
Why Architectural Planning Matters

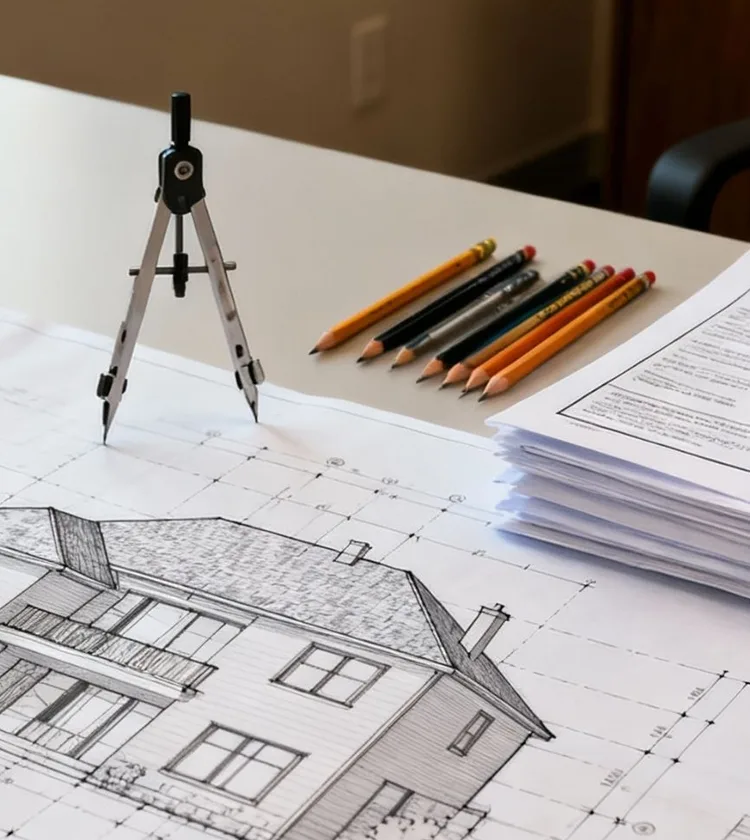
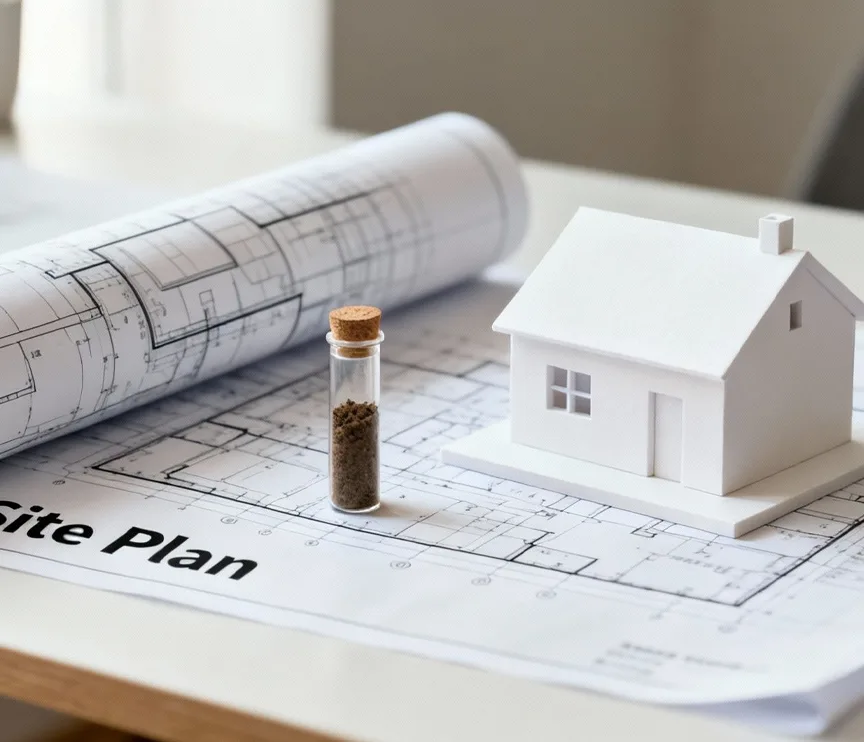
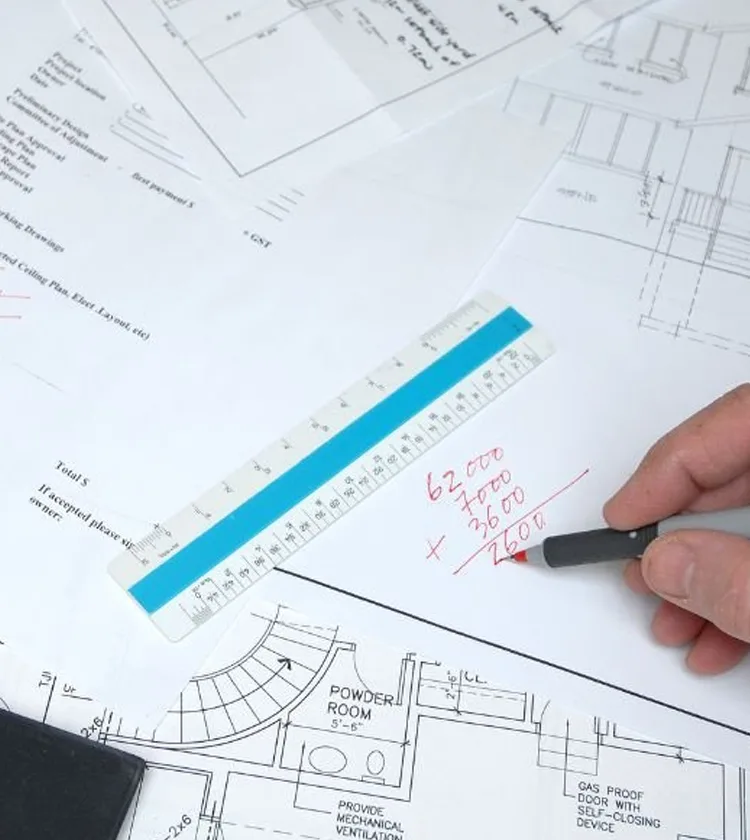
Architectural services cover the design and technical planning required to bring a building project from concept to construction. This includes spatial layout, structural coordination, regulatory drawings, and the detailed documentation needed for a project to be built correctly.

A building is only as good as the thinking behind it. Skipping or rushing the architectural stage leads to problems that surface later, during construction or after the property is in use. Our architectural design company treats this stage with the depth it requires, regardless of the size of the project.

OUR SERVICES

What we do

About GreenerAmps

Architecture sits at the point where ambition meets practicality. A design has to be inspiring enough to be worth building and grounded enough to actually get built within budget, regulation, and site constraints. At Greener Amps, our architectural consultants work within that reality on every project we take on.

We have worked across residential homes, commercial developments, extensions, and full new builds throughout Manchester and the surrounding region. Each project starts from a blank page rather than a recycled template, because no two sites, briefs, or clients are ever quite the same.

The projects that mean the most to us are the ones where the finished building matches what was promised at the design stage, without compromise and without surprises along the way.

Why Choose Greener Amps?

Here is what makes our architectural design company the right choice for your project:

✔ Custom architectural design developed specifically around your brief
✔ Residential and commercial architecture handled under one team
✔ Precise drawings and drafting compliant with current regulations
✔ Extension and renovation design that respects the existing property
✔ Direct liaison with planning authorities and structural engineers
✔ Transparent process with clear costs agreed before work begins
✔ Designs developed with buildability and budget considered from day one
✔ Ongoing support available through planning, drawings, and construction

FEATURED PROJECT

The great work we did

Warehouse Industry

Sed ut perspiciatis unde omnis iste nas error sit voluptatem accusantium doloremque laudantium, totam aperiam, eaque ipsa quae ab illo inventore veritatis et quasi architecto. Ut enim ad minima veniam, quis nostrum exercitationem ullam…

View details
Warehouse Industry

Machine Engineering

Sed ut perspiciatis unde omnis iste nas error sit voluptatem accusantium doloremque laudantium, totam aperiam, eaque ipsa quae ab illo inventore veritatis et quasi architecto. Ut enim ad minima veniam, quis nostrum exercitationem ullam…

View details
Machine Engineering

Refurbishing Gears

Sed ut perspiciatis unde omnis iste nas error sit voluptatem accusantium doloremque laudantium, totam aperiam, eaque ipsa quae ab illo inventore veritatis et quasi architecto. Ut enim ad minima veniam, quis nostrum exercitationem ullam…

View details
Refurbishing Gears

Wind Power In Russia

Sed ut perspiciatis unde omnis iste nas error sit voluptatem accusantium doloremque laudantium, totam aperiam, eaque ipsa quae ab illo inventore veritatis et quasi architecto. Ut enim ad minima veniam, quis nostrum exercitationem ullam…

View details
Wind Power In Russia

Water Recycle

Sed ut perspiciatis unde omnis iste nas error sit voluptatem accusantium doloremque laudantium, totam aperiam, eaque ipsa quae ab illo inventore veritatis et quasi architecto. Ut enim ad minima veniam, quis nostrum exercitationem ullam…

View details
Water Recycle

Industry Complex

Sed ut perspiciatis unde omnis iste nas error sit voluptatem accusantium doloremque laudantium, totam aperiam, eaque ipsa quae ab illo inventore veritatis et quasi architecto. Ut enim ad minima veniam, quis nostrum exercitationem ullam…

View details
Industry Complex

Our work process

Every architectural project follows a structured process that keeps the design grounded and moving toward a result that can actually be built.

Consultation
Survey and Planning
Design and Documentation
Handover
TESTIMONIAL

What our customers say

"We came to Greener Amps wanting to extend our kitchen and add a loft conversion, but honestly had no idea where to start with planning permission. They walked us through every drawing before submission and the whole process felt completely transparent. The finished extension fits the house so naturally that visitors assume it was always there."
James Whitfield
Homeowner, Property Extension
"We needed a commercial unit redesigned to actually work for how our team operates day to day, not just look good on a brochure. The architectural team asked detailed questions about our workflow before drawing anything, which made a real difference. The finished space has genuinely improved how efficiently we run the store."
Sarah Mitchell
Operations Director, Retail Business
"We have worked with several architectural firms over the years, but Greener Amps stood out for how grounded their designs were. Every concept they presented was something we could actually build within budget and planning constraints, not just an idea on paper. Their drawings were precise enough that our contractors had almost no queries on site."
Daniel Foster
Property Developer
Areas Covered Section

Areas Covered — Manchester & Beyond

We carry out fire alarm installation across a wide area from our base in Didsbury, Manchester. Our main service areas include:

Greater Manchester

Manchester, Salford, Didsbury, Chorlton, Stockport, Trafford, Oldham, Rochdale, Bolton, Bury, Wigan

West Yorkshire

Leeds, Bradford, Halifax, Huddersfield, Wakefield, Dewsbury

Lancashire

Preston, Blackburn, Burnley, Chorley, Lancaster, Blackpool

Liverpool & Merseyside

Liverpool, Wirral, St Helens, Warrington, Runcorn

Starting a New Project?

A strong architectural foundation makes every later stage of a building project easier, faster, and more predictable. Greener Amps brings the design expertise, technical knowledge, and practical thinking to set your project up properly from the very beginning. Tell us about your site and your brief, and we will take it from there.

Frequently Asked Questions

We cover residential architecture, commercial architecture, drawings and drafting, and house extensions and renovations across Manchester.

We prepare all necessary planning drawings and liaise directly with planning authorities throughout the application process.

It depends on the scope and complexity of the project. We provide a clear timeline when we present the proposal so you know what to expect.

We work on both. House extensions and renovation design make up a significant part of the architectural work we carry out.

Yes, we liaise directly with structural engineers and contractors where needed to ensure the design translates accurately into the finished building.